Architecture
New builds designed for Bangalore's light and climate — residences, weekend homes and small commercial buildings, from massing studies to sanctioned drawings.
 AASAA
Architecture & Interior Design
AASAA
Architecture & Interior Design
Architecture & Interior Design · Bangalore
About the studio
AASAA is a Bangalore-based studio working at the meeting point of architecture and interiors. We believe the two are inseparable: a building's bones and its inner life should be imagined together, from the first sketch to the last detail.
Our work is rooted in its context — the city's climate, its courtyards, its craft traditions — and shaped by a modern, restrained sensibility. Considered materials, natural light and a quiet attention to detail matter to us more than any single style.
The founder
Founder · Architect & Interior Designer
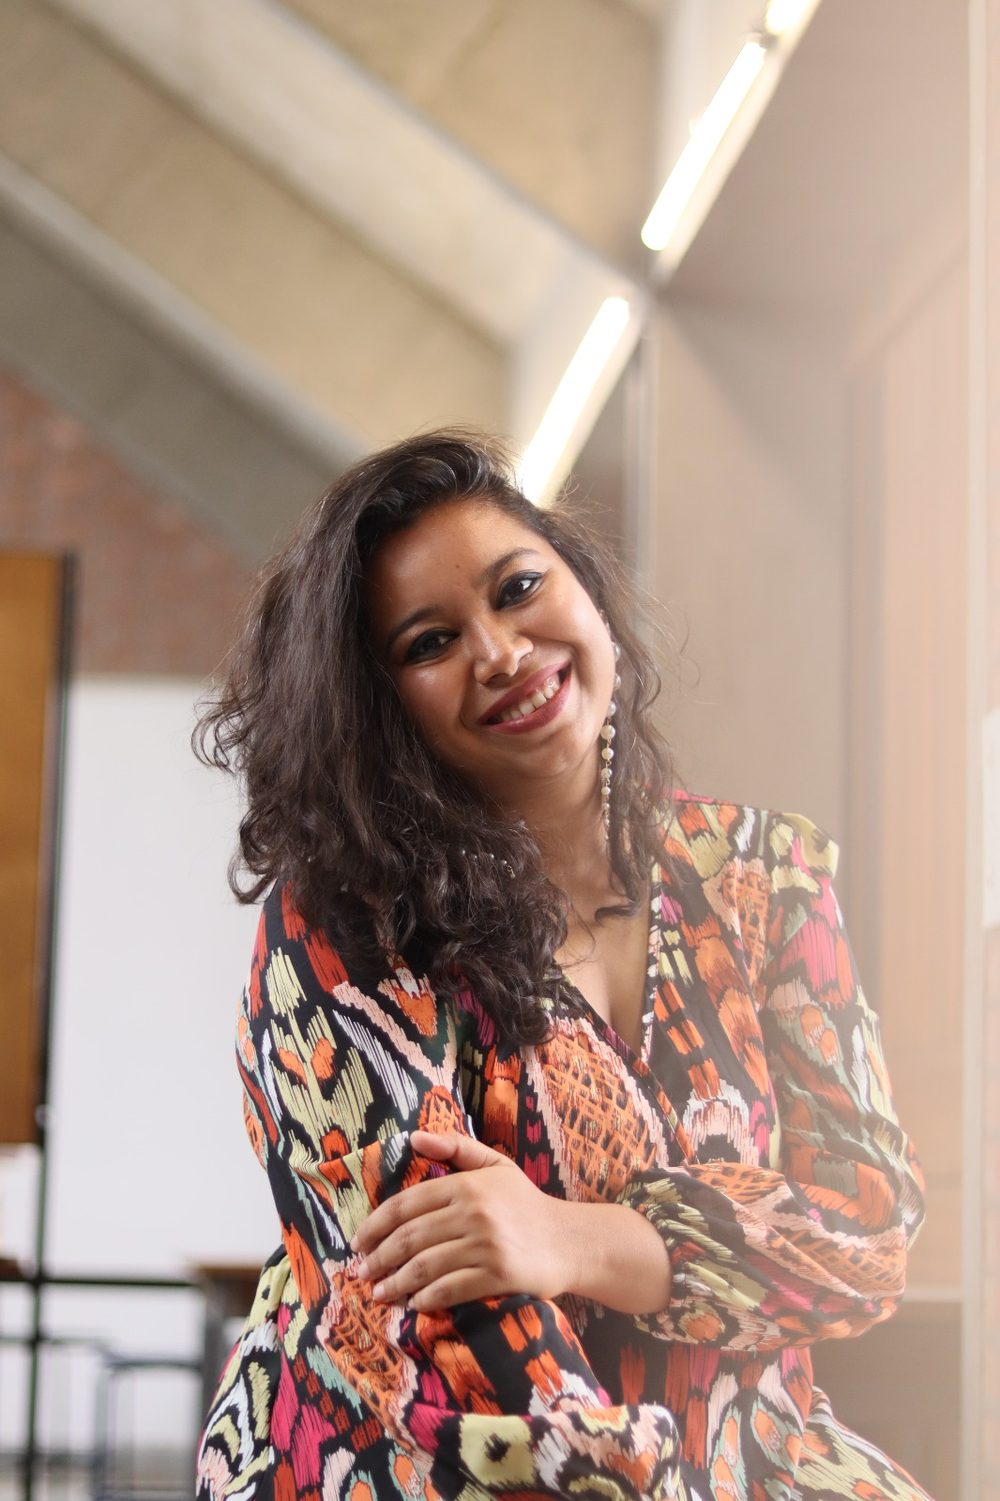
AASAA is led by Roshni Kurele, an architect and interior designer who founded the studio to design homes the way she believes they should be — personal, warm and shaped around the people who live in them. She trained as an architect at NIT Bhopal, graduating as a gold medalist, and went on to a Master's in Interior Design at CEPT University, where her thesis won the Best Thesis award.
Before founding AASAA, she spent over three years at L&T as an architect and interior designer, working on projects at scale — experience she now brings to homes and spaces designed one client at a time.
What we do
New builds designed for Bangalore's light and climate — residences, weekend homes and small commercial buildings, from massing studies to sanctioned drawings.
Interiors that balance warmth and restraint — space planning, custom furniture, material palettes and lighting, resolved down to the door handle.
A single point of responsibility from design to handover — vendor coordination, site supervision and quality control, so you move into a finished space.
Reworking existing homes and offices — opening up plans, refreshing finishes and making older spaces feel current without losing their character.
Selected work
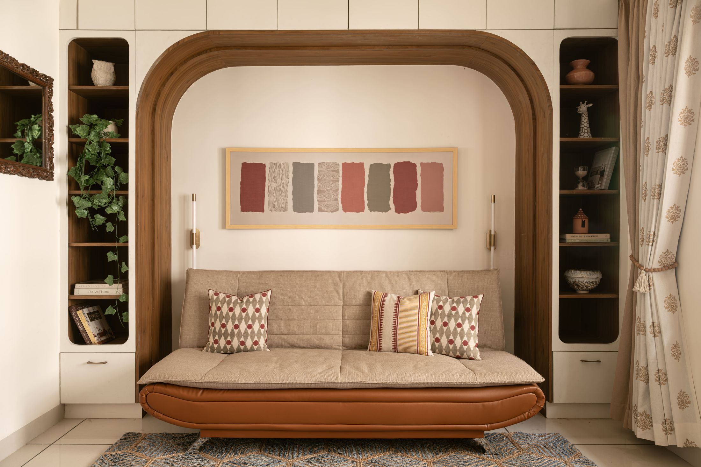
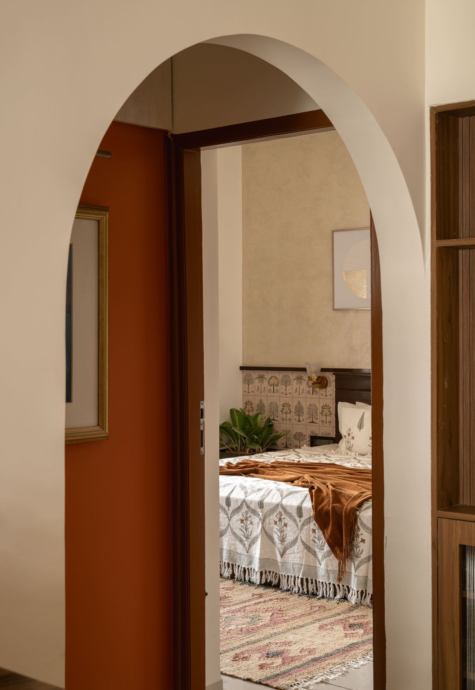
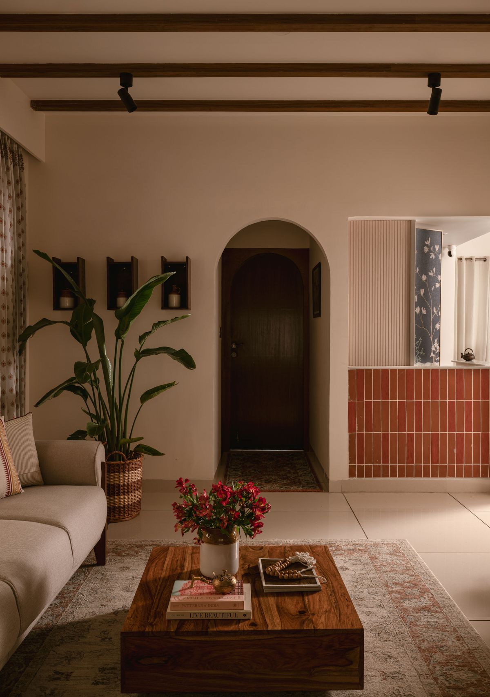
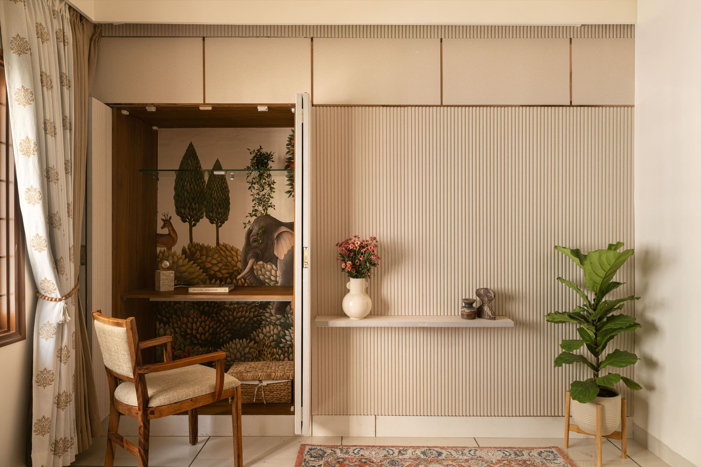
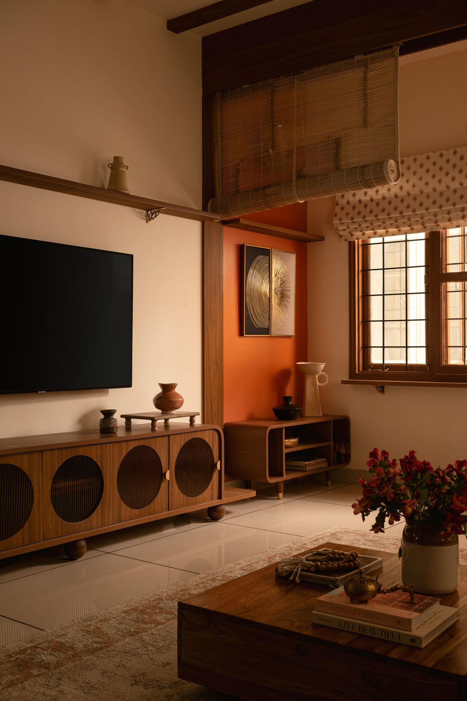
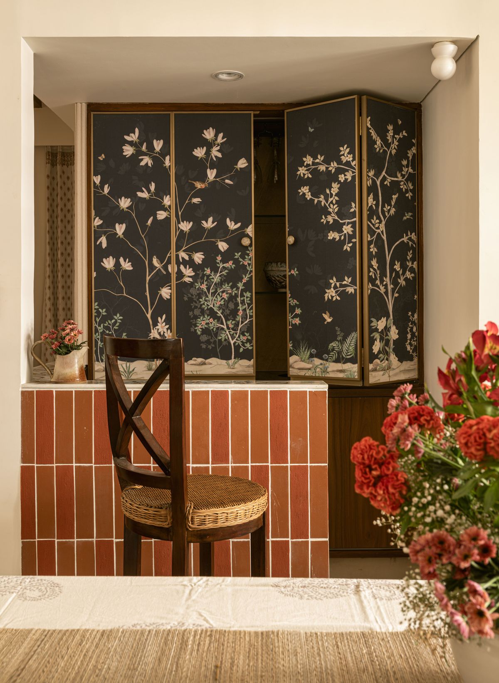
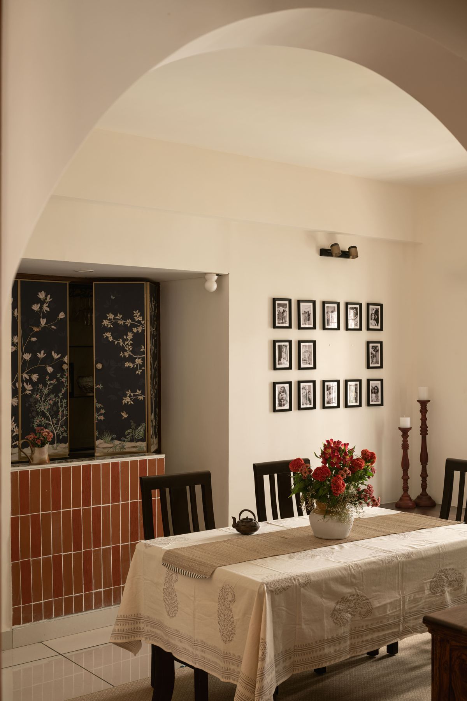
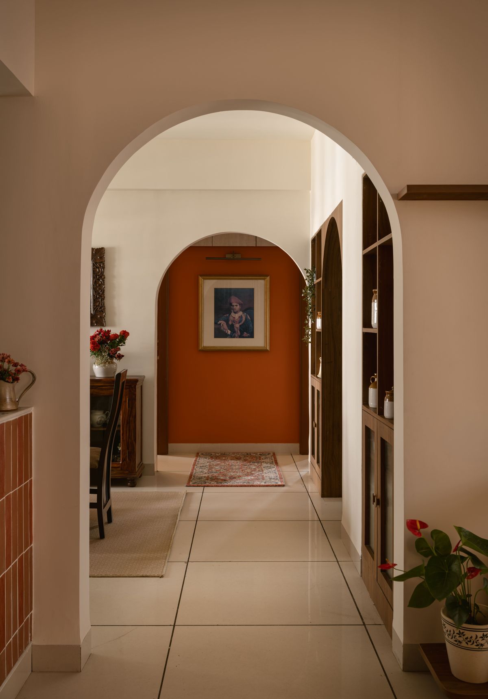
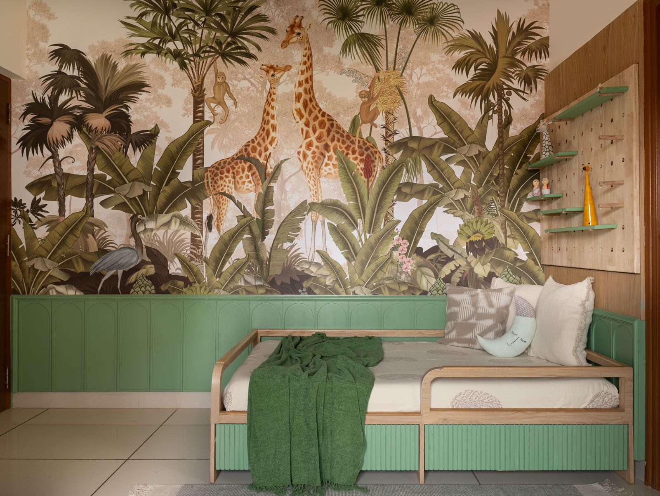
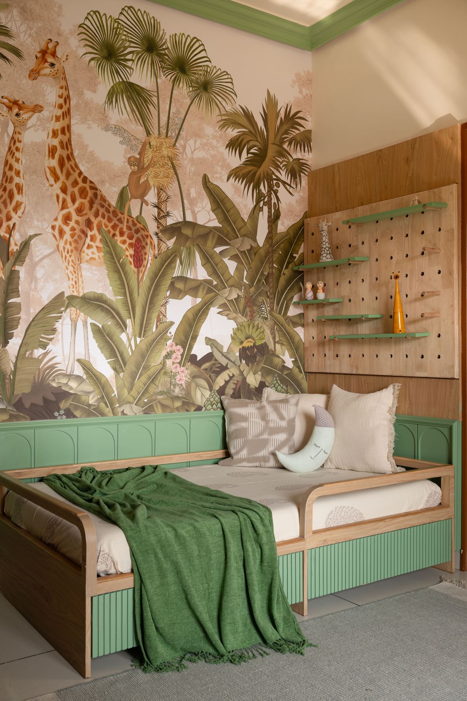
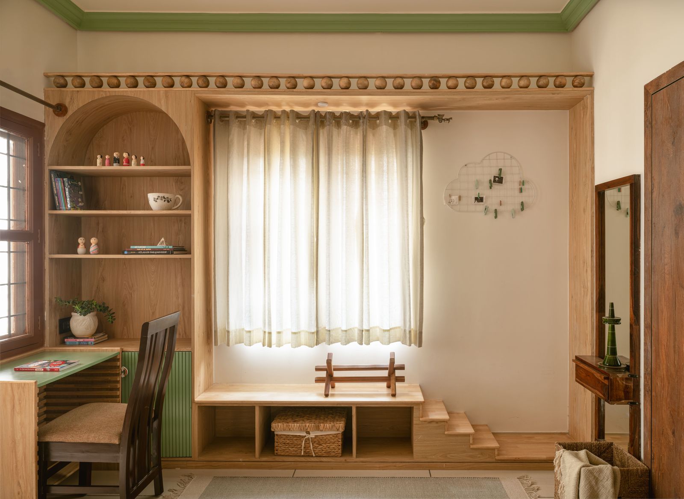
Our first completed home, photographed at dusk. Warm wood, soft arches and hand-blocked patterns come together: curved timber portals frame the living spaces, terracotta niches catch the evening light, a chinoiserie-panelled bar hides in the dining room, and each bedroom tells its own story.
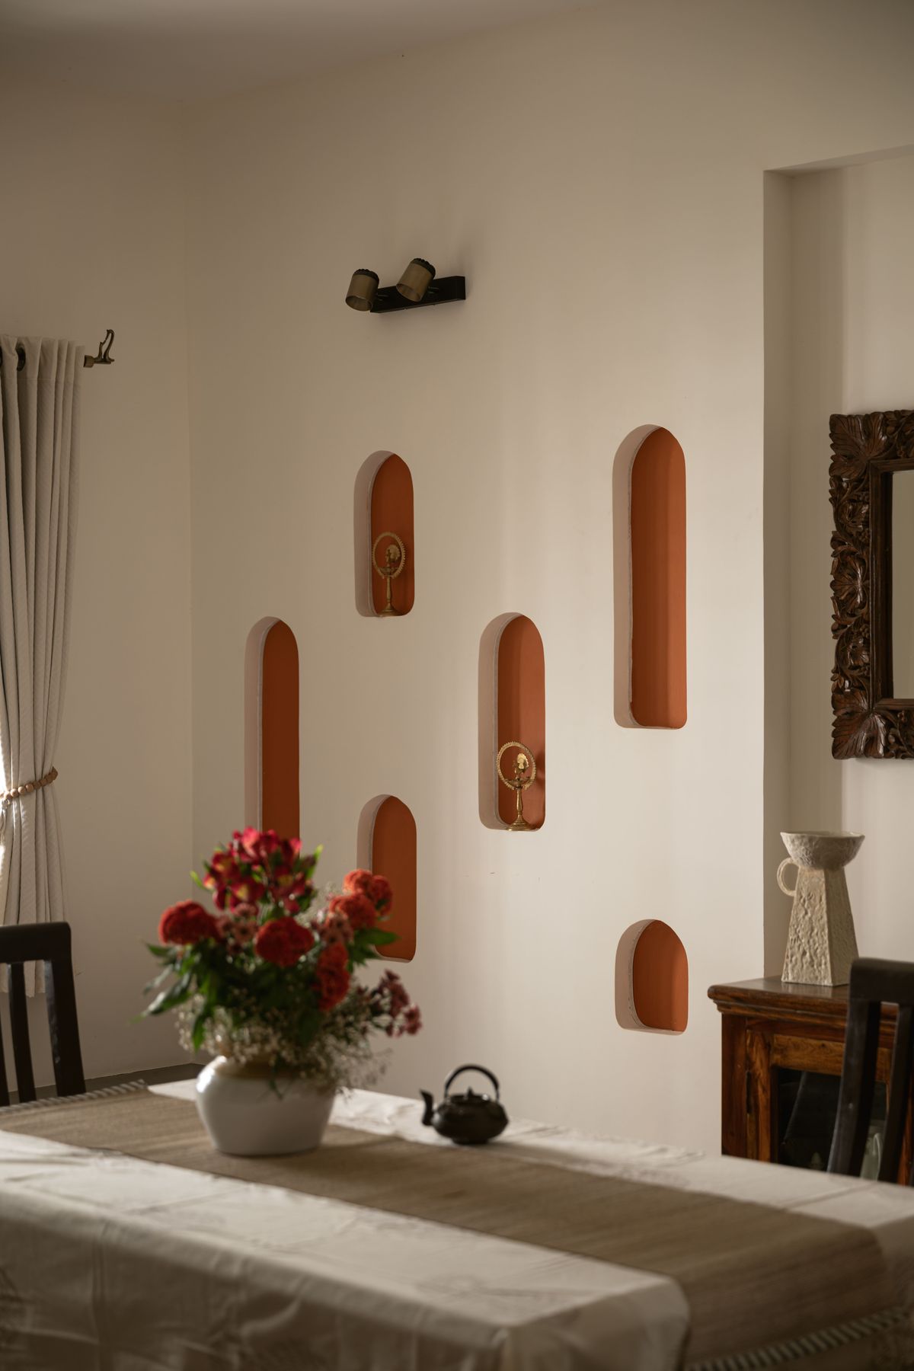
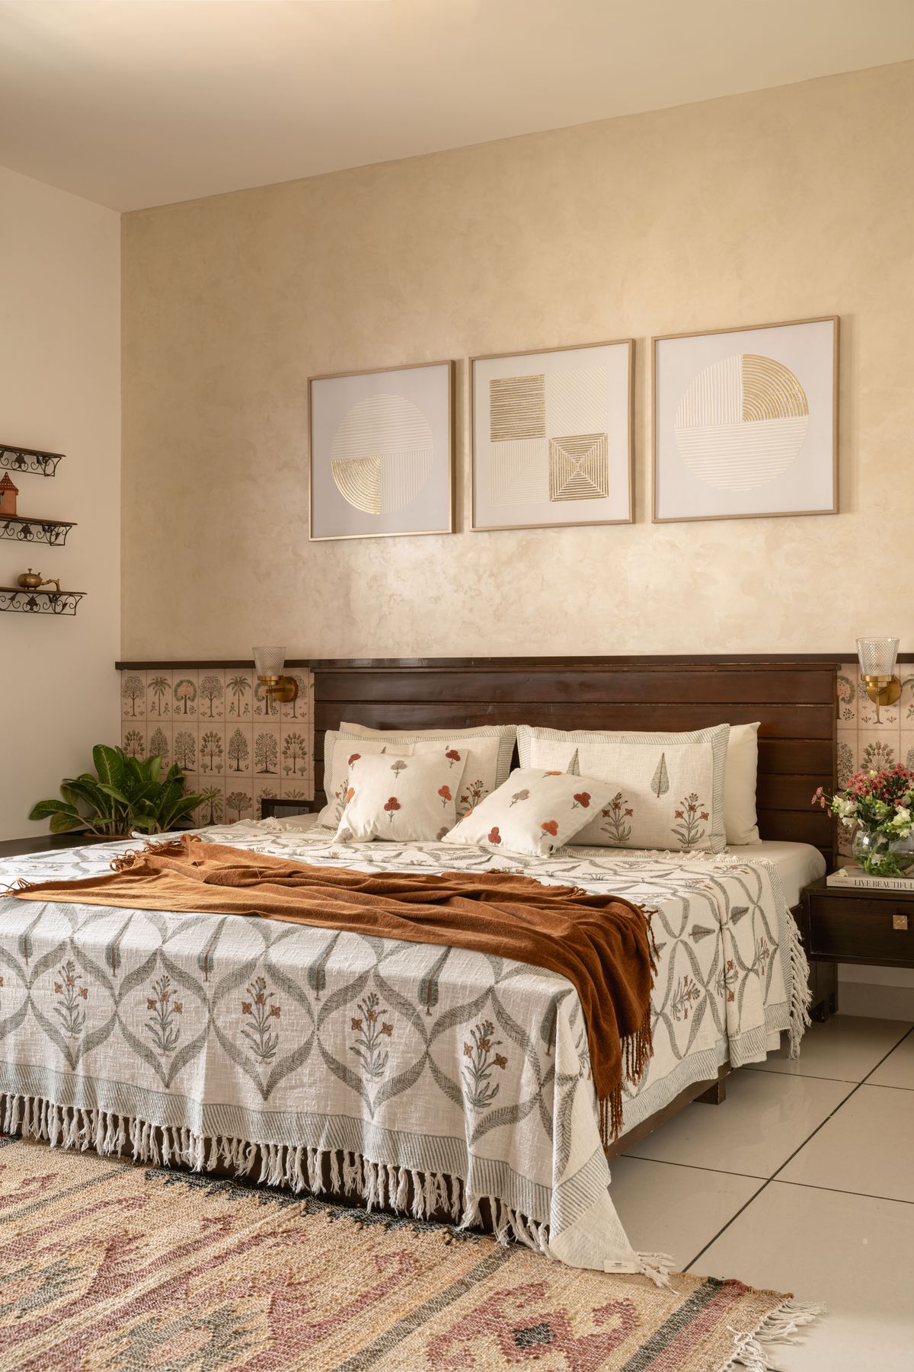
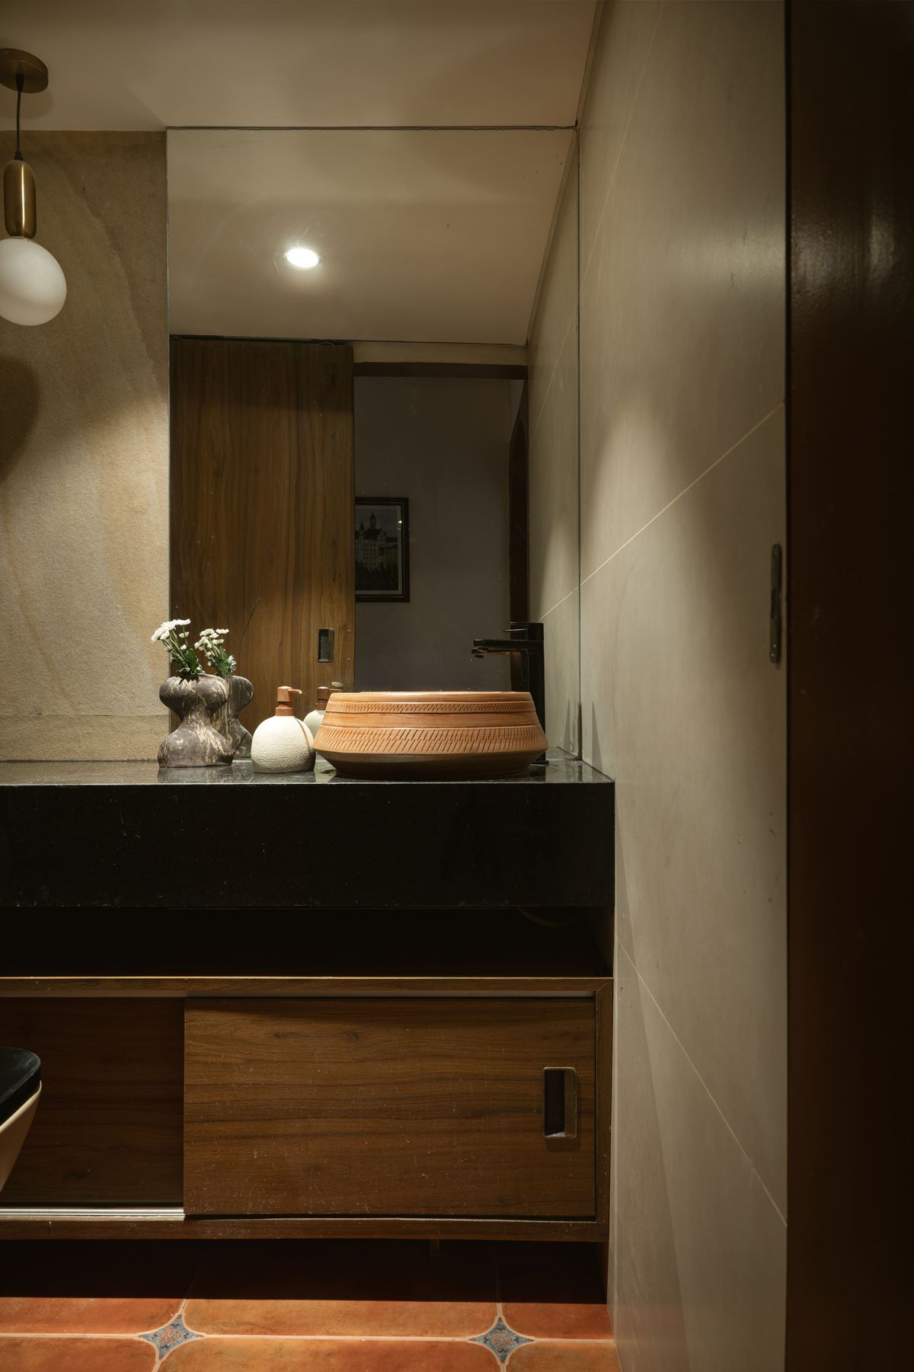
More projects on the drawing board — follow along on Instagram.
How we work
We start with your brief, your site and your way of living — no drawings until we understand all three.
Concepts, plans and material moods take shape. We iterate with you until the idea feels right.
Working drawings, budgets and timelines — every junction and finish resolved before work begins.
We stay on site through execution and handover, so what gets built is what was drawn.
Good to know
Get in touch
Tell us about your site, your space or just the beginning of an idea — we'd love to hear it.
Bangalore, Karnataka, India